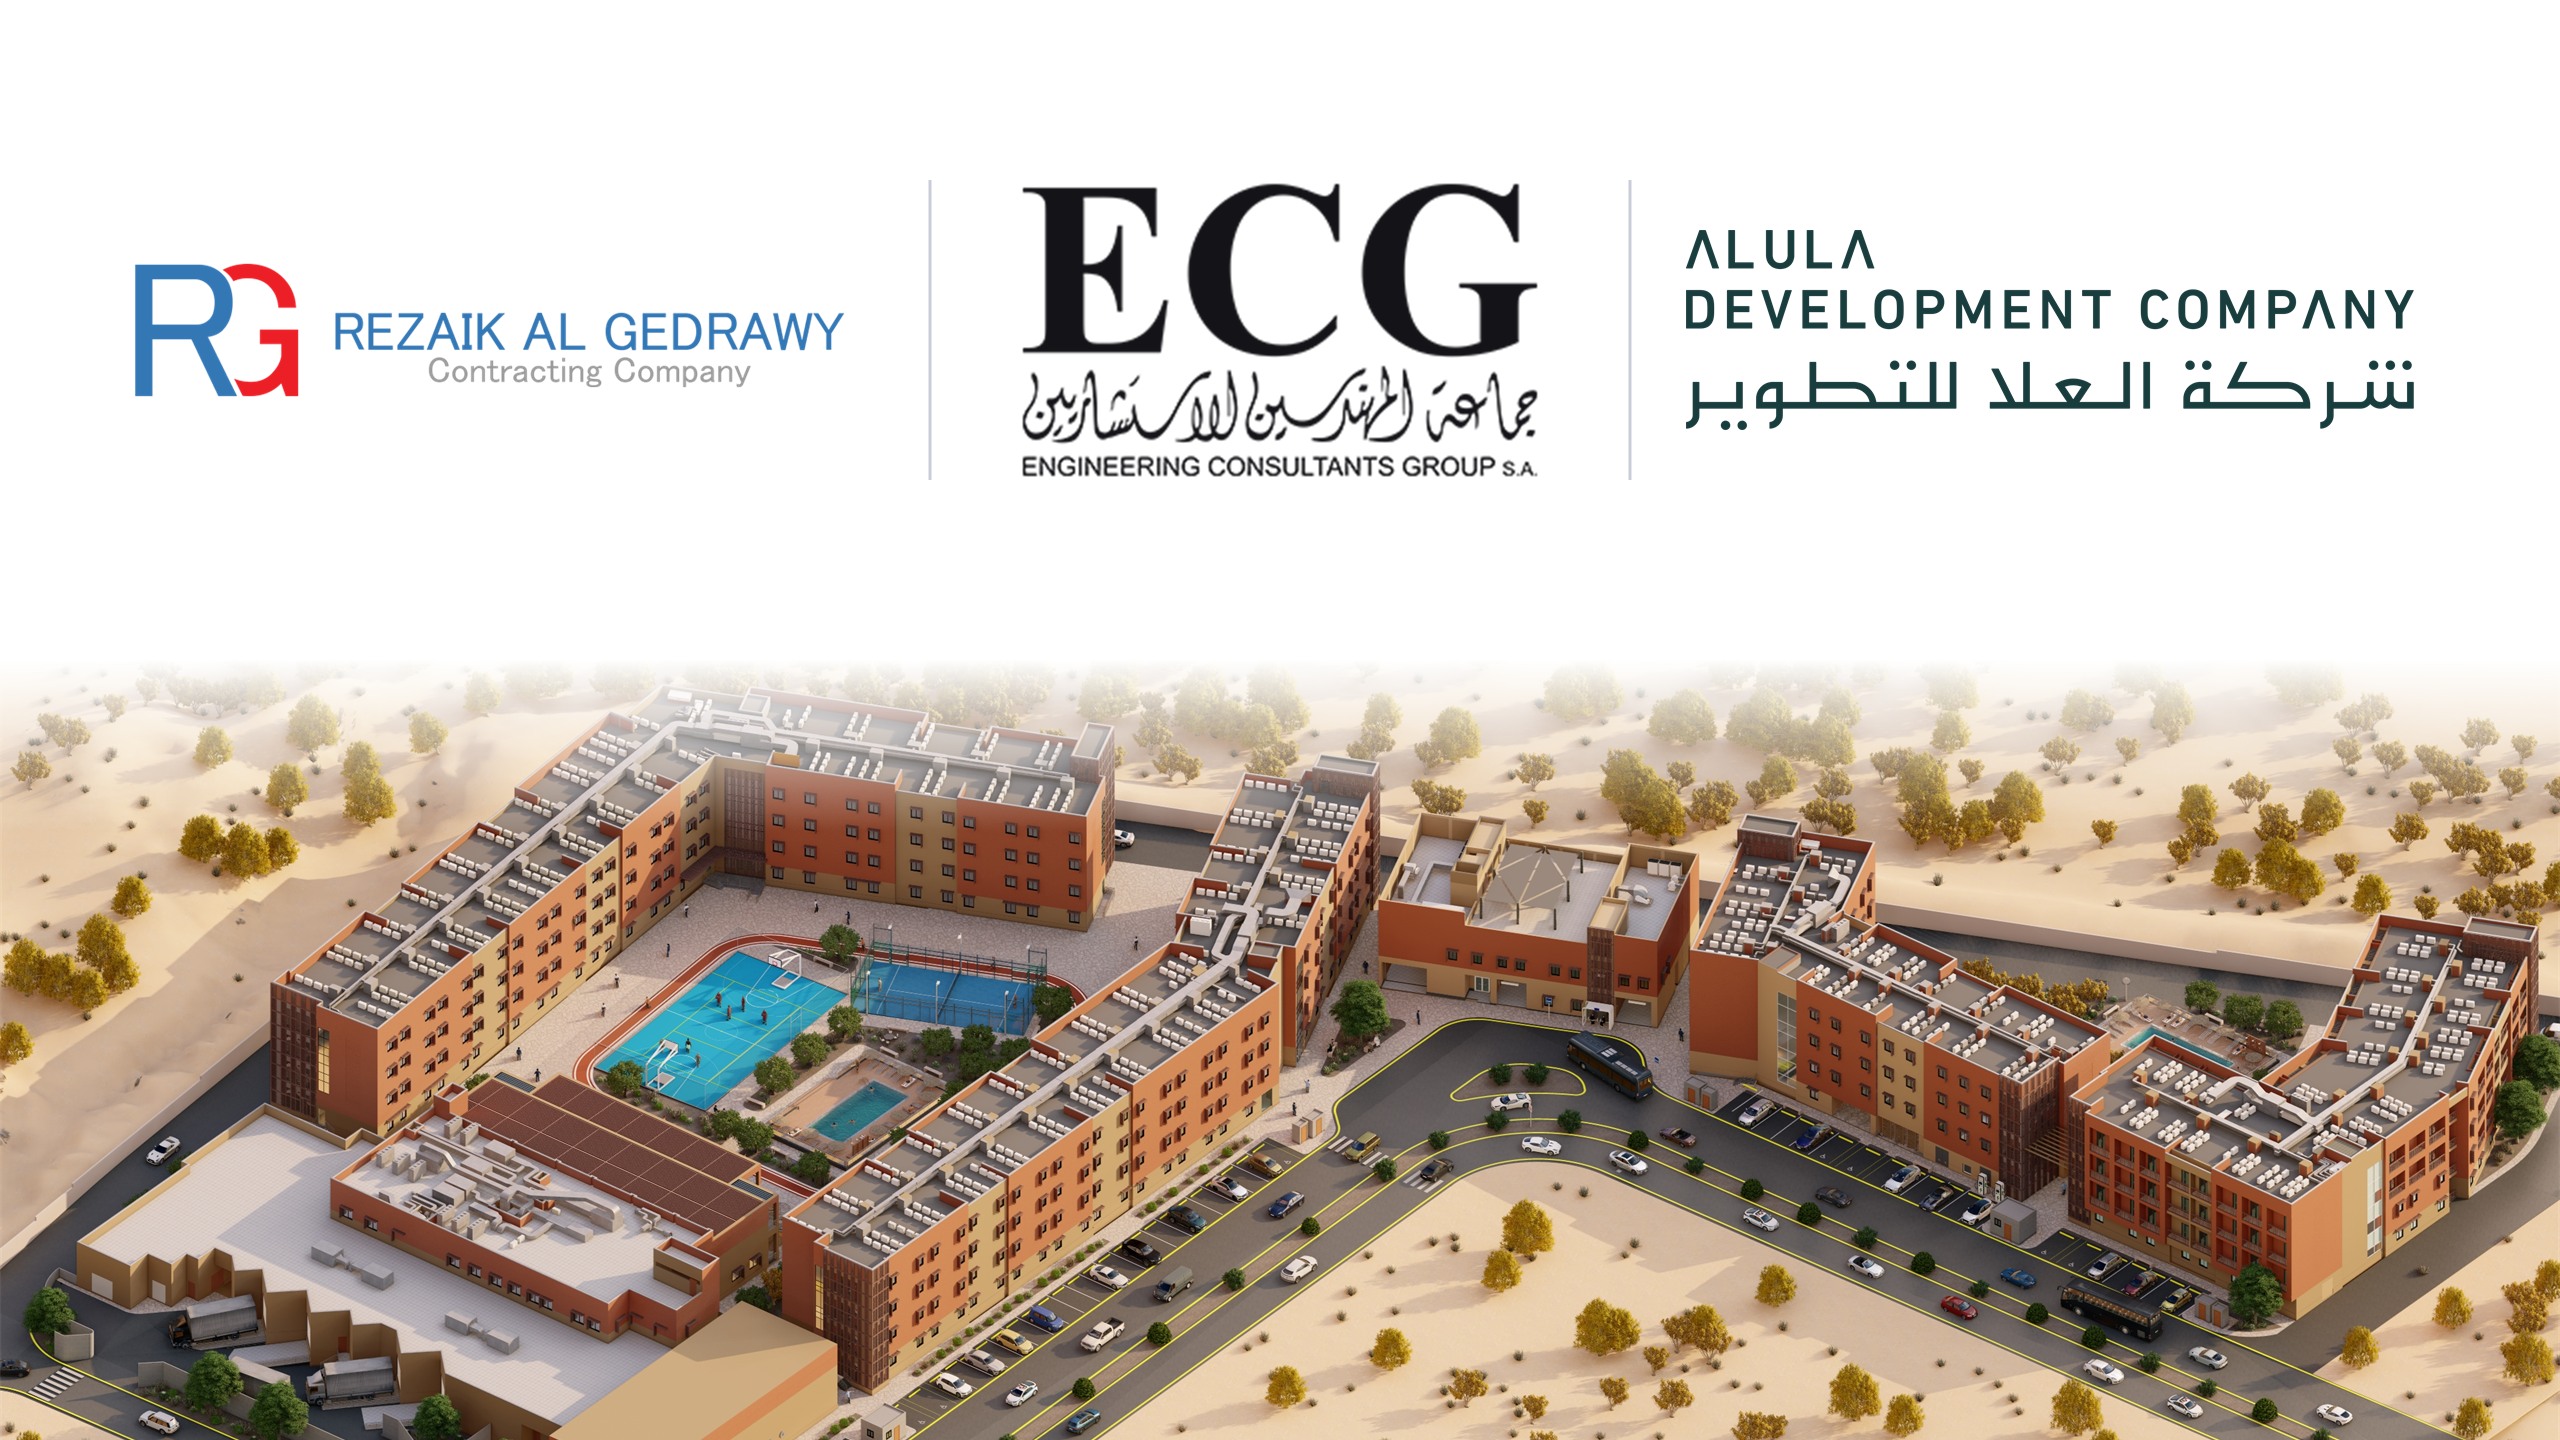
Rezaik Al Gedrawy (RGC) has signed a contract with ECG Engineering Consultants Group for the design, drawing approvals and BIM of Diyar AlMahash in AlUla. RGC is delivering the project for AlUla Development Company (UDC), a Public Investment Fund company, under a design-and-build contract.
ECG's Scope
- Design: developing the final architectural and engineering design of the community.
- Drawing approvals: preparing the design packages and following up their approval with AlUla Development Company and the relevant authorities.
- BIM: building and managing the project's BIM model to coordinate all disciplines before and during construction.
About Diyar AlMahash
Diyar AlMahash is a sustainable residential community for more than 1,000 hospitality professionals, with 568 units ranging from rooms and studios to one- and two-bedroom apartments, plus a communal lounge, minimarket, prayer room, gym, pools and a walking track. The design draws on AlUla's culture and landscape, the project is targeting LEED Gold certification, and completion is expected in 2027.
This partnership brings together RGC's construction experience and ECG's design expertise to deliver a high-quality, sustainable project that supports AlUla's growth under Vision 2030.
View the Diyar AlMahash project page →
وقّعت شركة رزيق الجدراوي للمقاولات عقدًا مع مجموعة المهندسين الاستشاريين ECG لأعمال التصميم واعتماد المخططات ونمذجة معلومات البناء (BIM) لمشروع ديار المحاش في العُلا، وذلك ضمن عقد التصميم والتنفيذ الذي تنفذه الشركة لصالح شركة العلا للتطوير، إحدى شركات صندوق الاستثمارات العامة.
نطاق عمل ECG
- التصميم: إعداد التصميم المعماري والهندسي النهائي للمشروع.
- اعتماد المخططات: إعداد حزم التصميم ومتابعة اعتمادها لدى شركة العلا للتطوير والجهات المختصة.
- BIM: إعداد نموذج معلومات البناء وإدارته لتنسيق جميع التخصصات قبل التنفيذ وأثناءه.
عن مشروع ديار المحاش
ديار المحاش مجتمع سكني مستدام لأكثر من 1,000 من العاملين في قطاع الضيافة، يضم 568 وحدة تتنوع بين الغرف والاستوديوهات والشقق بغرفة وغرفتين، إلى جانب صالة مجتمعية، وميني ماركت، ومصلى، وصالة رياضية، ومسابح، ومسار للمشي. ويستلهم التصميم ثقافة العُلا وطبيعتها، ويستهدف المشروع الحصول على شهادة LEED Gold، مع موعد إنجاز متوقع في 2027.
تجمع هذه الشراكة بين خبرة رزيق الجدراوي في التنفيذ وخبرة ECG في التصميم، لتقديم مشروع عالي الجودة ومستدام يدعم نمو العُلا ضمن رؤية المملكة 2030.
← صفحة مشروع ديار المحاش